
Residential
Adding a room to your home changes the airflow to every room. This home's system had the capacity to serve the new space.
We repaired a refrigerant leak before adding anything new, then designed the ductwork around how the family uses the room: two supply registers along the windows for quieter airflow, and return air through the open doorway.
Diagnostics
Boise, ID
3 min
read
If you're adding on, how the new room gets heated and cooled belongs in the plan alongside the framing and the windows. The answer shapes the room, and it shapes every other room in the house.
If you're adding on, how the new room gets heated and cooled belongs in the plan alongside the framing and the windows. The answer shapes the room, and it shapes every other room in the house.
A bonus room, an addition, a converted garage, a finished basement: every one of them is new load on the system the house already has. Three things decide how the room gets air. Whether that system has the capacity to spare. What shape it's in. And what the room itself needs, which depends on what it's for and where its heat comes in.
Start with what the upstairs is already doing
A Boise family built a 22 by 24 foot bonus room upstairs with 10 foot ceilings and wanted it tied into the upstairs system. The system had the capacity. It also had a problem. The upstairs was delivering a 15.9 degree drop between return air and supply air while the downstairs delivered 20.3, the owners had noticed it cooled better when they first moved in, and oil staining at the service connections marked a likely refrigerant leak.

The leak that had to come first, found at a service cap and repaired before any ductwork.
A room added to a system that's losing charge starts out behind. We correct what's wrong with a system before asking it to do more, so the leak was repaired first, at a service cap on the suction line, and the charge weighed back to the manufacturer's target. The ductwork came after.
What the room was built for decided where the air goes
The room is for music and video games, with a serious set of speakers. Air pushed through one register moves fast enough to hear. Split across two, it slows down at each opening. Placing the registers on the south and east sides, along the windows, puts the supply air where the summer sun loads the room and where the winter cold comes through.
That is what designing air for a room means. The number of openings, where they sit, and the duct size that feeds them all come from what the room is and where its heat enters. We ran a load calculation and a duct layout on paper before anything was cut, and the two-register plan cost more than one. The family took it.
Air has to get back out
The plan called for a return duct. In that attic there was no path for a duct that size back to the unit. The room has no door, so with the family's agreement the open doorway became the return path, and the return duct came out of the plan. A return matters as much as the supply: a room with no way for air to leave is a room the supply can't fill.
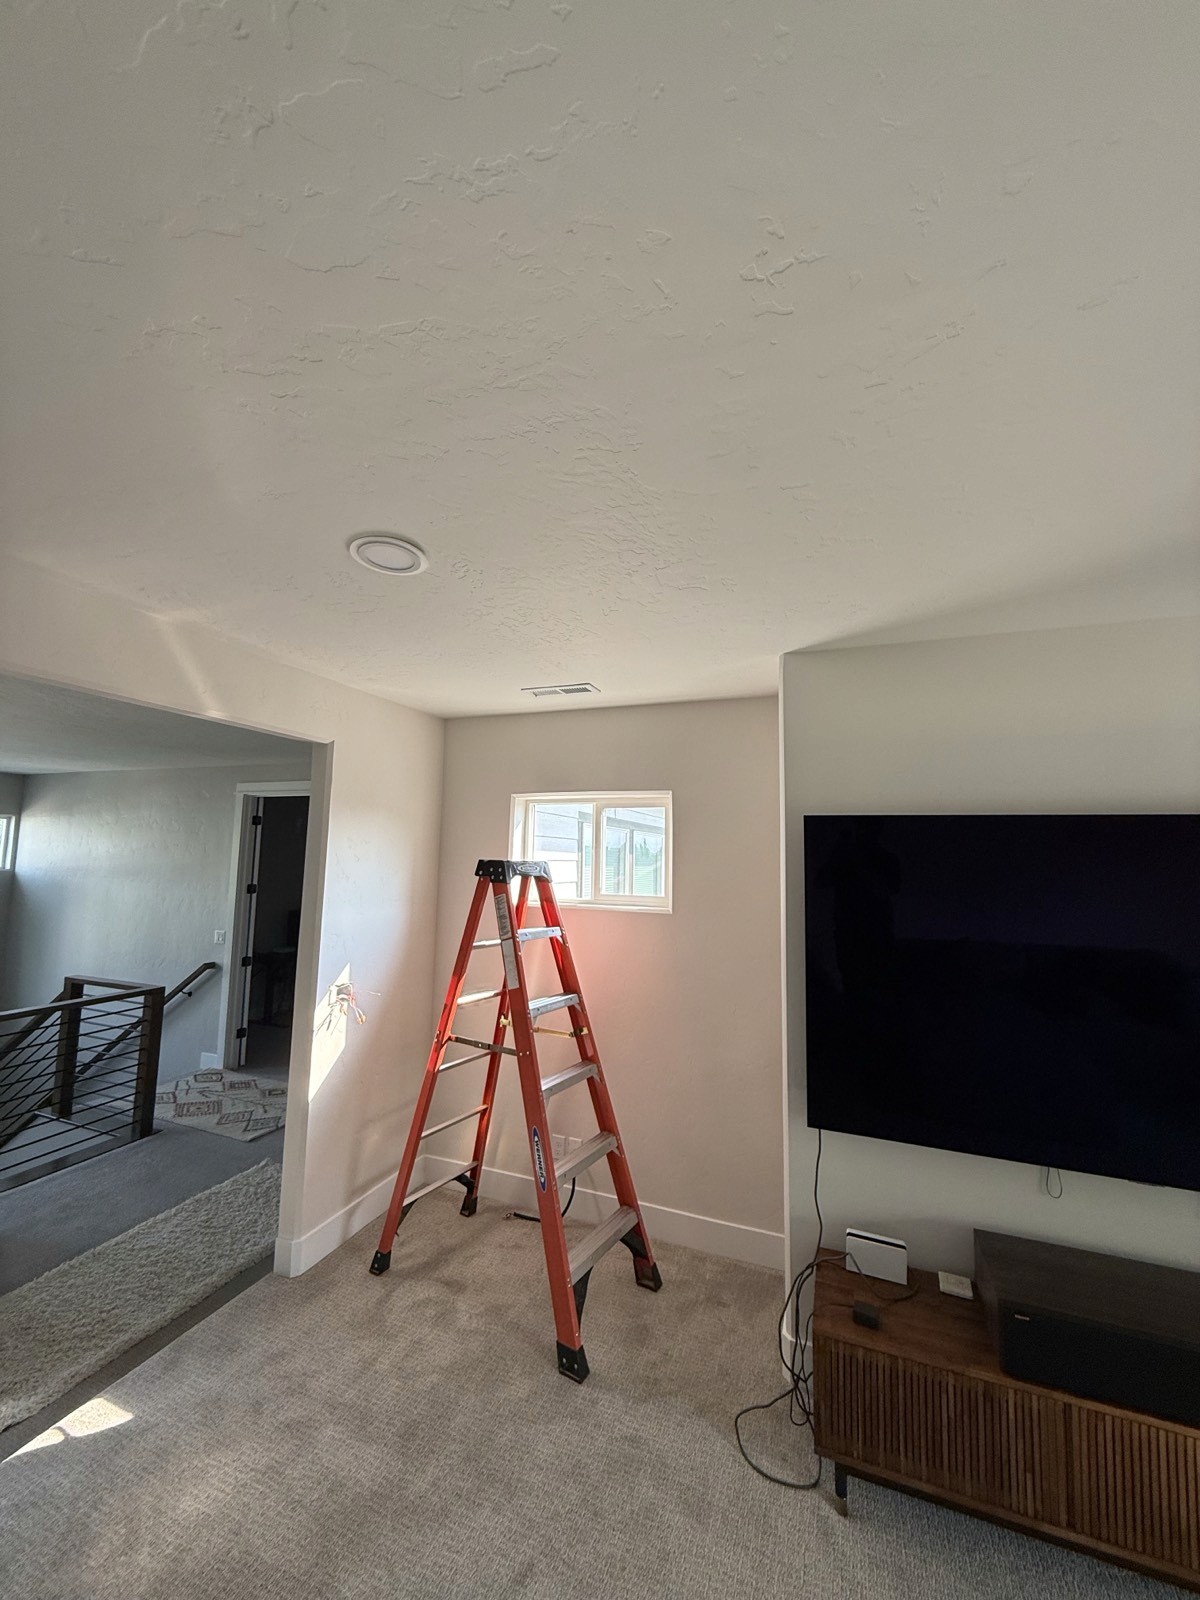
The install in progress. The open doorway on the left is the return path.
The install was a 130 degree attic with no room to stand. We ran a 10 inch supply off the main trunk, split it into two runs, cut in new boots and registers, sealed every joint with mastic, strapped the runs, and built it to code. Then we balanced the whole upstairs, because a new room changes the airflow to every other room on that system. A south facing bedroom that had always run hot got fixed during the same visit.
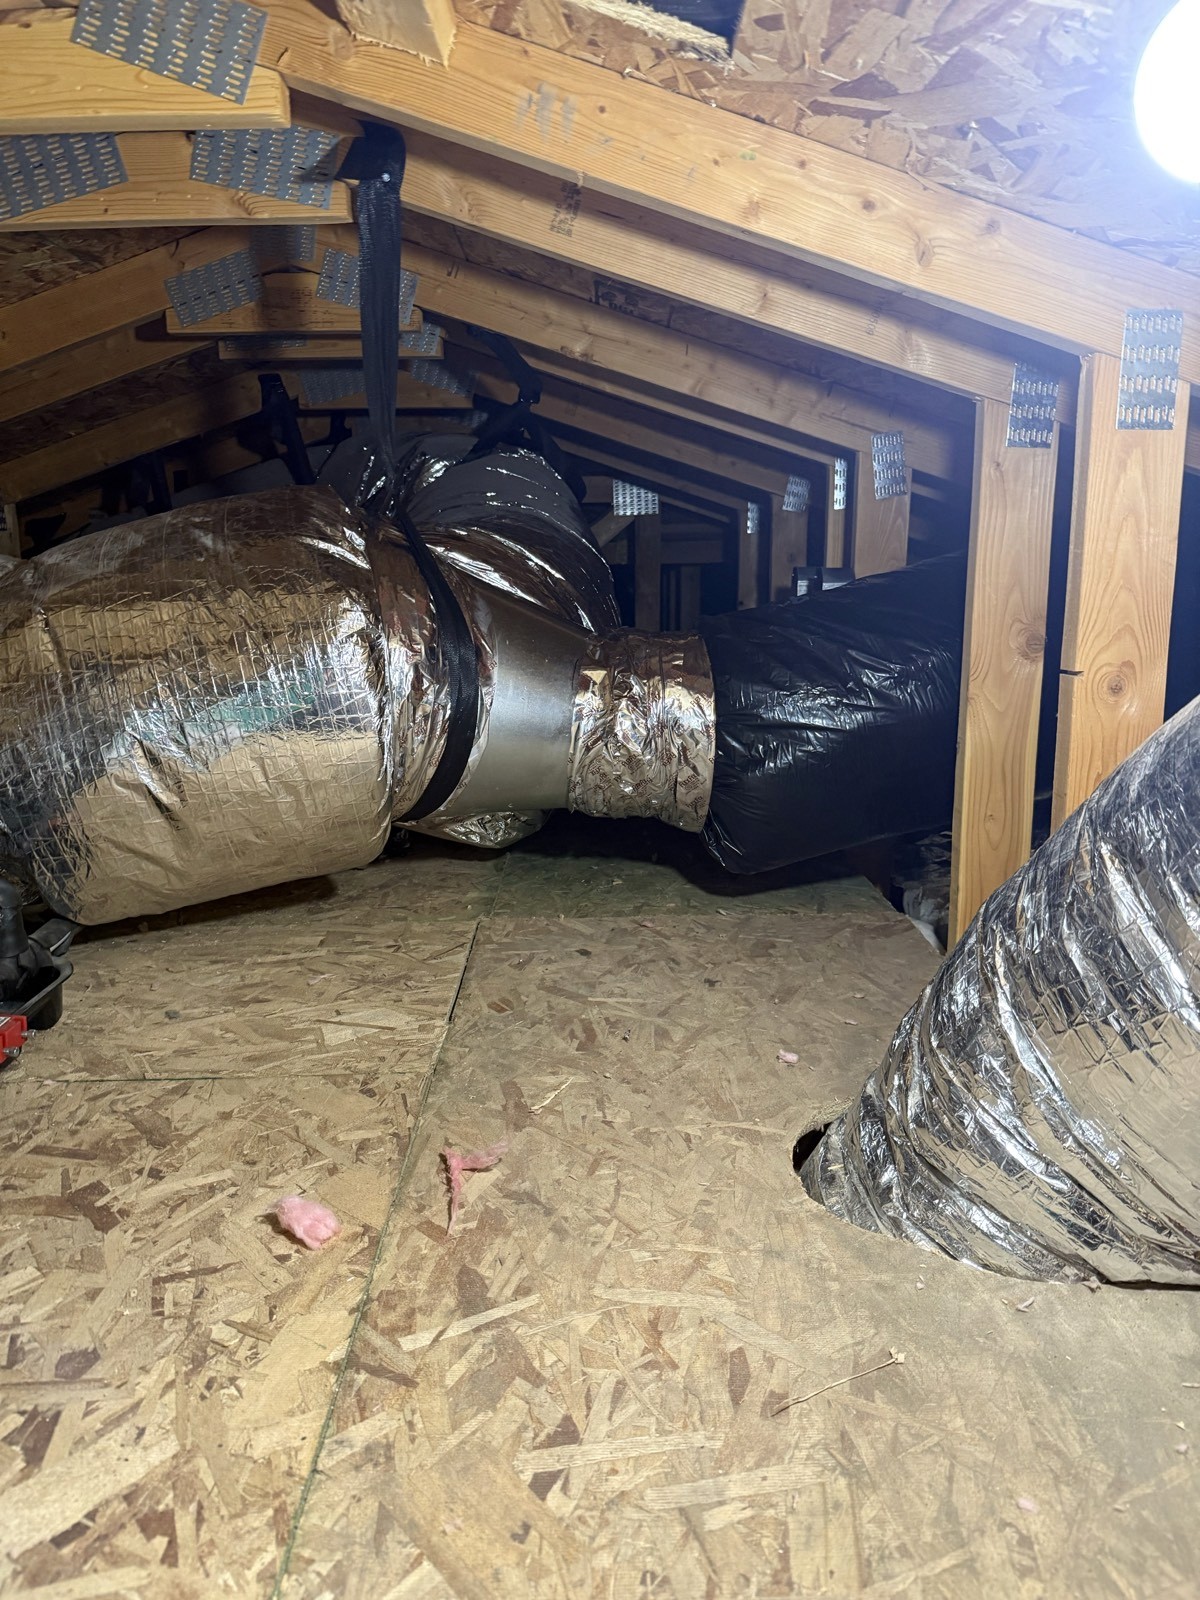
One supply off the main trunk, split into two runs toward the window side.
Why older ductwork was never sized for cooling
There's a reason this comes up so often in Treasure Valley homes of a certain age. Many were built when heating was the only job the ductwork had, and heating takes less air than cooling. When air conditioning was added years later, it ran through duct that was never sized for it, and the shortfall has been there ever since. A new room draws from that same duct.
If you're planning an addition, or you're mid-build and the HVAC line on the plan still says "tie into existing," that's the evaluation we do: what your system is doing now, what it can take on, and what the new room needs to be a room you use. For homes across Boise, Eagle, Meridian, Star, Garden City, and the greater Treasure Valley. Schedule an Evaluation.
"He took the time to answer our questions and made the whole process easy."
A Boise homeowner, Google review
The result
The bonus room runs on the system the house already had, with air designed for what it's used for.
Two registers along the south and east windows keep the room quiet enough for its speakers and meet the sun and the winter cold where they come in. The whole upstairs is balanced, the family reported the room felt less stuffy, and a bedroom that always ran hot now matches the rest of the floor.
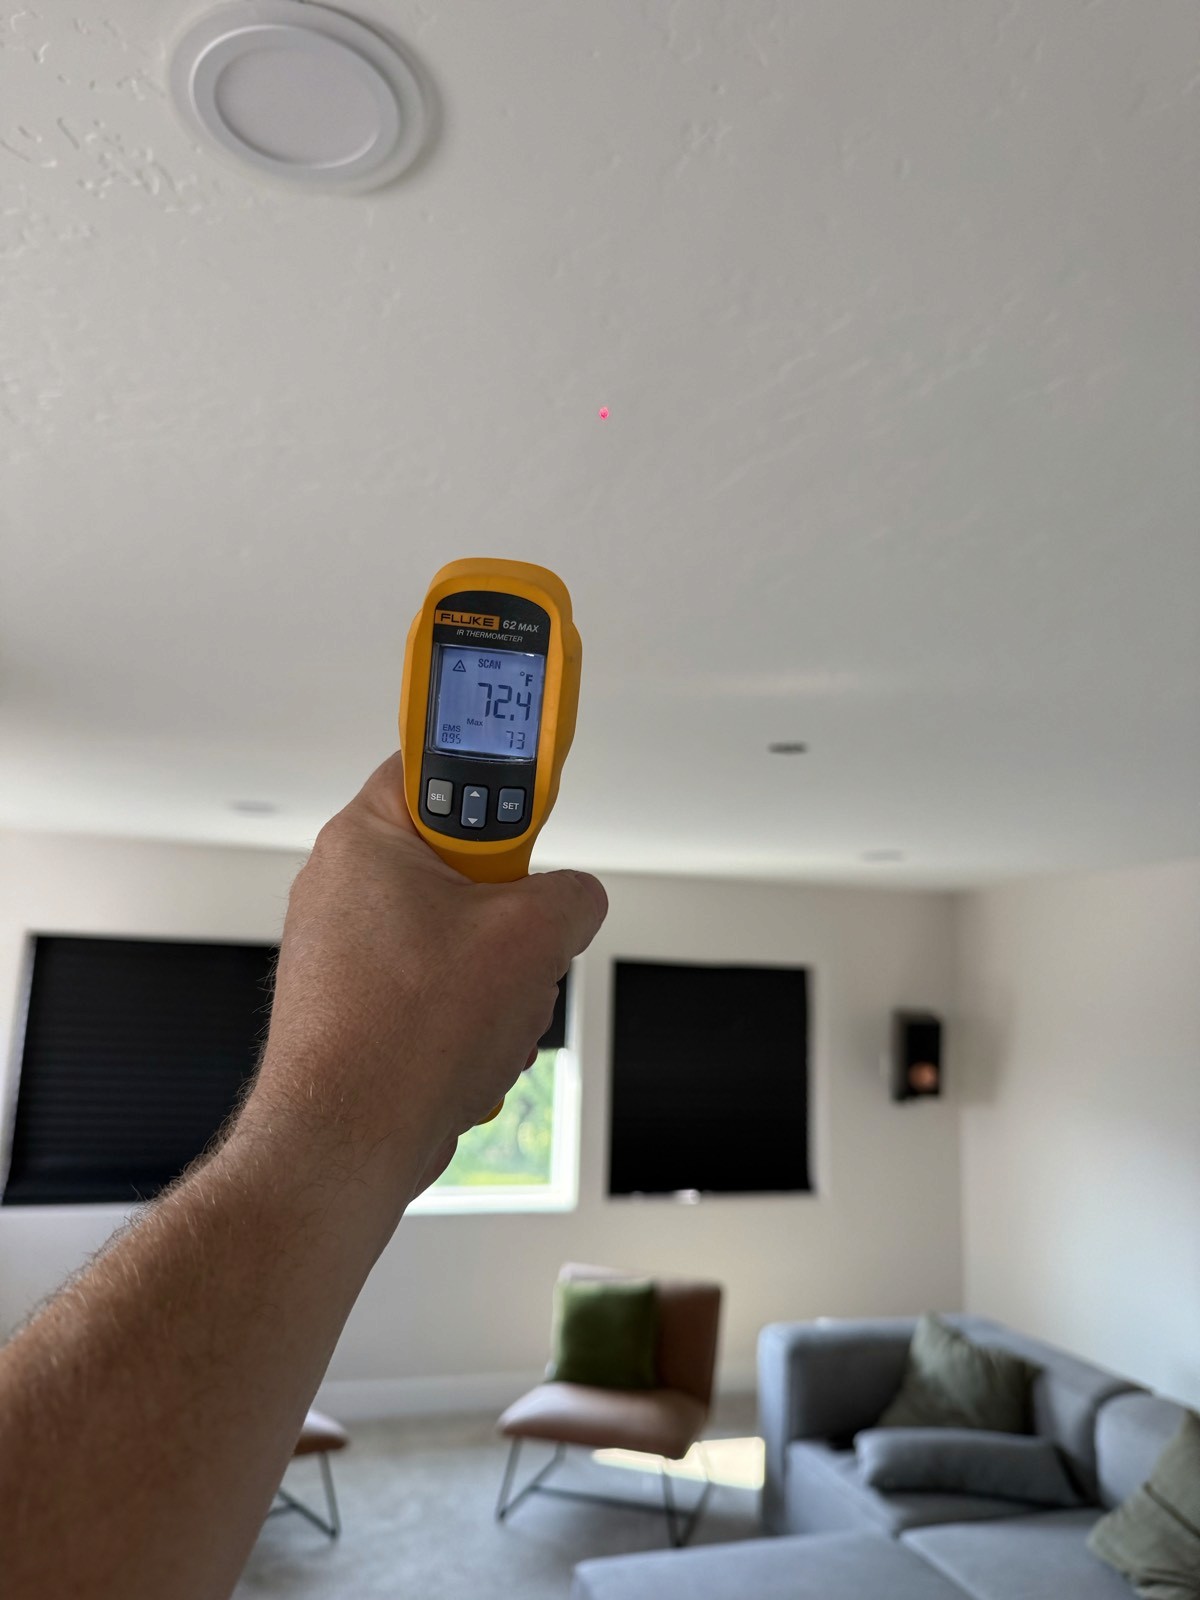
Built for predictable performance
If your HVAC sounds or feels different than it used to
Northstead provides residential and commercial HVAC evaluation, repair, and predictive maintenance throughout Boise, Eagle, Meridian, and the greater Treasure Valley.
Bi-annual maintenance is recommended to identify component wear before it becomes a system failure.